
CORAL Tower Rendering during Schematic Design Phase, NEOM City, Saudi Arabia


CORAL TOWER
NEOM City, Saudi Arabia, 2023 - ongoing
NEOM selected Choi+Shine Architects to develop six
iconic, high voltage towers to express its vision for the
future and its environmentally and socially sensitive
energy masterplan.
Each design was developed as a family of towers,
conforming to NEOM's guidelines while closely working
with NEOM’s engineering and management teams.
Each design was analyzed for structural and electrical
performance and studied installation, fabrication,
maintenance methods and cost feasibility, to ensure constructibility.
The Bryozoan Membranipora Membranacea
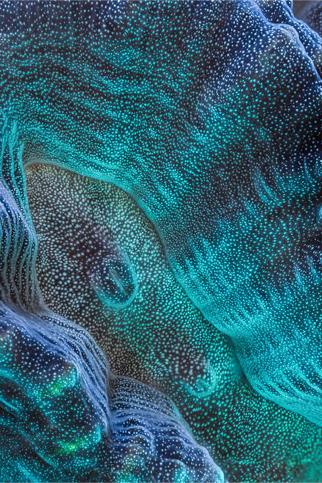
Toadstool Mushroom Leather Coral
DESIGN PRINCIPLES
Cellular and Organic:
elemental components creates a whole; Its organic character allows to adapt their shape to a different site condition and concrete function.
Reflection & Transparency:
Mirrored and transparent finishes are an innovative way to refocus the visual experience, to reflect the environment, so that the structures seems to disappear.
Camouflage:
Patterns to disguise the structure and make them illegible
Sculptural Principle:
Articulated structure allowing for variations
Media Facade of Novartis Pavilion Basel,
Michele De Lucchi, 2022
Detail of The Seine at La Grande Jatte, Georges Seurat, 1888, representing pointillism
COLLECTIVE FUTURE
A coral group is a colony of many genetically identical
polyps; Individuals create a whole while reproducing to
continue its colony.
It represents regeneration and continuity from the intricate balance and symbiosis in nature. The durability and longevity of coral emphasise endurance, strength and the continuity in nature of life.
The coral is thriving in crystal clear waters in NEOM.



VISUAL IMPACT & PERSPECTIVAL EFFECT
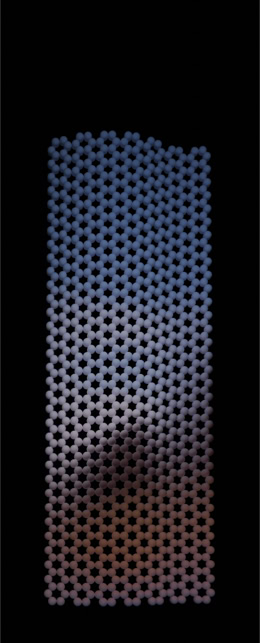
The user's perspective and distance to the object change the perception of a pixelated image.
At close proximity, the image is expressive, with each colour pixels recognisable.
The impact is reduced at mid-distance, where the colours remain discernible but start to optically merge into the muted imagery of the background.
At far distance, as the 'pixels' cease to be discernible, the image completely merges into the landscape background.


THE VISUAL LANGUAGE OF LANDSCAPE
Curvilinear and organic land form and its textured, mottled geological characteristics in NEOM regions inspired the project. The modularity and porosity as distinctive design elements are incorporated into the design.
Above: Photos and sketches from the site visit
EARLY STUDIES
Study Images showing textures of growth in various parts of NEOM. Sketches emphasise elemental composition and its variation in multiples.
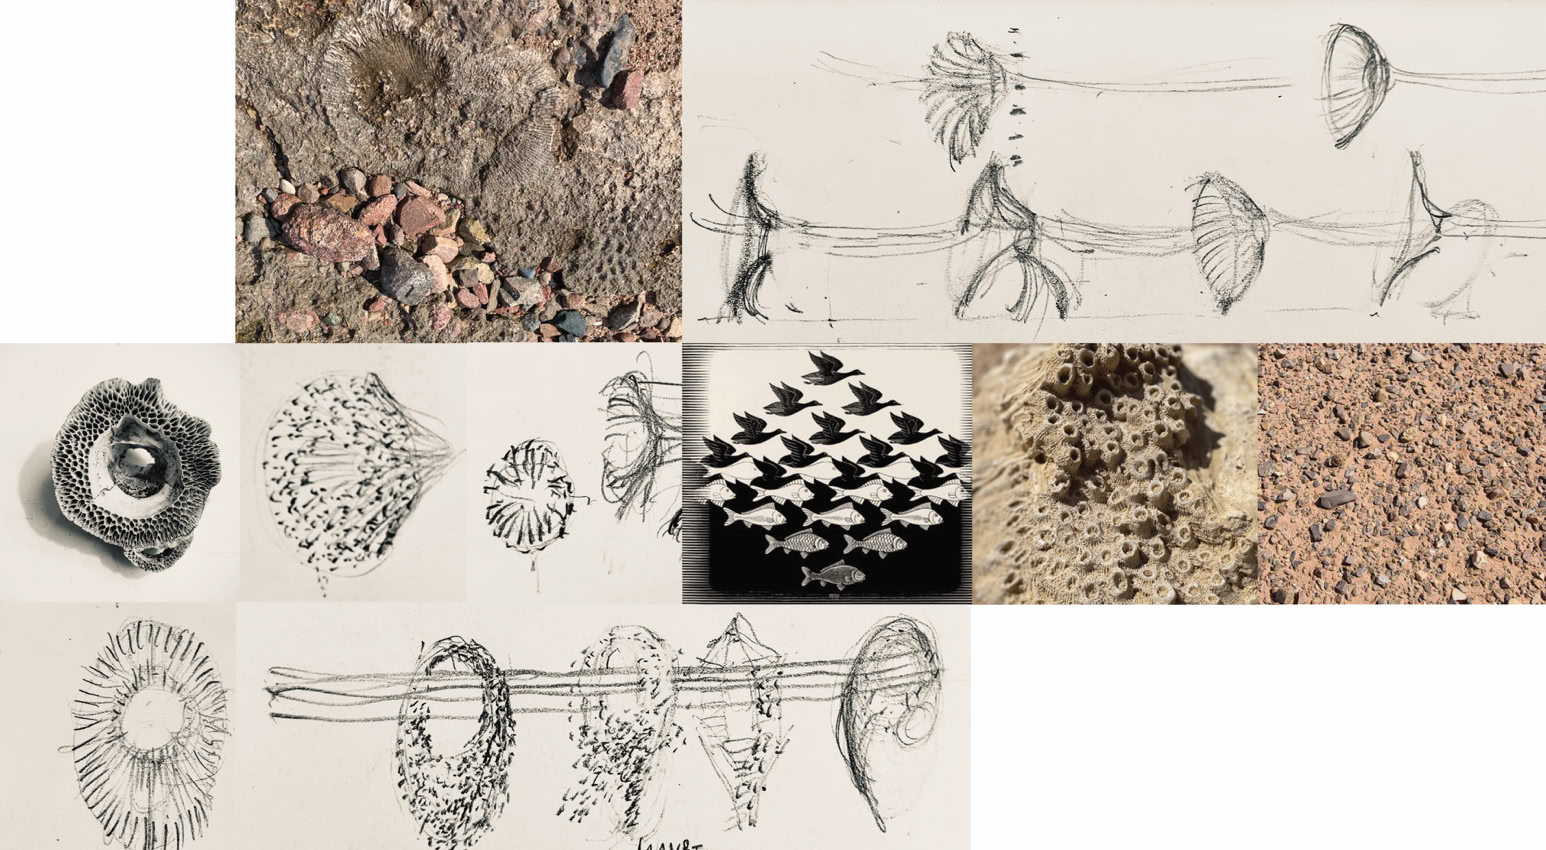
Center: Sky and Water by MC Escher (1938)
showing the concept of Positive/ Negative Space and the interplay of Figure/Ground.
CORAL Towers located along a new line development in NEOM city. The simulation reflects different terrain conditions and environments along the new line.
Credit: King Abdullah University of Science and Technology (KAUST)


STUDIES IN SCALE:
Depending on the project parameters and goals, both compact and expansive scale
configurations are possible by adjusting the insulator distribution.
VERSATILE IMPLEMENTATION:
- Structure adaptable to electrical and structural requirements
- Overall form of the tower contributes to tower’s strength
- Simple elements are repeated as modules
INNOVATION: INTEGRATED INSULATORS
Taking a departure from a conventional approach which considers the transmission towers as a separate entity to merely support the conductors and insulators overhead, ACACIA tower incorporates insulators as an integral part within the tower.
STUDY OF SCALE
The scale of each cell element alters the porosity and openness of overall structure while allowing for different formal and graphic expressions.
NIGHT TIME PRESENCE & MULTI FUNCTIONALITY:
Integration of lighting transforms the Tower as a light sculpture. The use of light is both decorative and functional,
helping to minimize night-time bird collisions with
spectrally selective lighting and for line general illumination.
Lighting can be used at a strategic location, during selective time period, such as the migration season.
PERCEPTION OF MULTIPLE
The design considers viewer’s perception of multiple towers in mobility. The project explored possible formal variations in sequence and juxtaposition of porous structure overlapping with the varying sightline, creating the visual illusion of mobility and weightlessness.
DEMATERIALIZATION:
Reflectivity of the material allows for the optical
illusion and blurs into the landscape, while the
concave form and colouring make the elements still
visible to the birds to avoid possible bird collisions.
Optional 2D coloured materials creates an optical
mirage and blurs into the background.




This innovative and comprehensive approach allows for the
simple and elegant design and engineering solutions. It enhances the sculptural quality of the tower, reducing the visual clutter from the functional components for the electrical transmission.

Tension Towers

Elevation
Plan
Elevation
Plan

STRUCTURAL STUDIES:
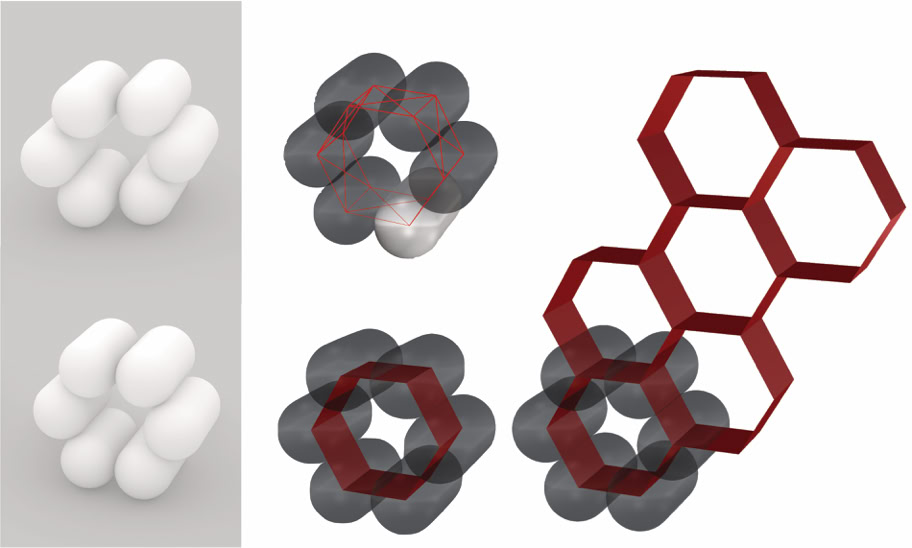
- Hexagonal inner structure and cell module arrangement
- Simple repeated element used for structure
- Use of hydrocarbon materials


NEOM Towers