

ACACIA Tower Rendering during Schematic Design Phase, NEOM City, Saudi Arabia


ACACIA TOWER
NEOM City, Saudi Arabia, 2023 - ongoing

NEOM selected Choi+Shine Architects to develop six
iconic, high voltage towers to express its vision for the
future and its environmentally and socially sensitive
energy masterplan.
Each design was developed as a family of towers,
conforming to NEOM's guidelines while closely working
with NEOM’s engineering and management teams.
Each design was analyzed for structural and electrical
performance and studied installation, fabrication,
maintenance methods and cost feasibility, to ensure constructibility.
RESILIENT FUTURE
Acacia is a symbol of eternity as the Tree of Life in ancient hieroglyph with its fossil records suggesting that acacia trees have been present on earth for millions of years.
Acacia is symbol of wisdom, protection, resilience, and spiritual connection to land in various cultures due to its ability to thrive in harsh environments.

Linear Construction Variation, © Naum Gabo 1942-1943
Taking inspiration from the natural landscape, ACACIA Tower empisizes Symbiosis with nature and bring re-wilding effort of NEOM region visible.
Blurring the boundary between landscape and infrastructure, ACACIA Tower uses vernacular shapes that create a flexible and adaptable realm and expresses tribalism.
DESIGN PRINCIPLES
- Linearity and Optical Illusion (Line moiré
pattern): superimposed transparent layers
with correlated opaque patterns creating
movement and speed
- Reflection & Transparency: Mirrored and
transparent finishes are an innovative way to
refocus the visual experience, to reflect the
environment, so that the structures seems to
disappear.
- Camouflage: patterns to disguise and make
illegible
- Sculptural Principle: Articulated structure
allowing for variations

Line moiré pattern

Above: Photos and sketches from the site visit
NEOM LANDSCAPE TYPOLOGY
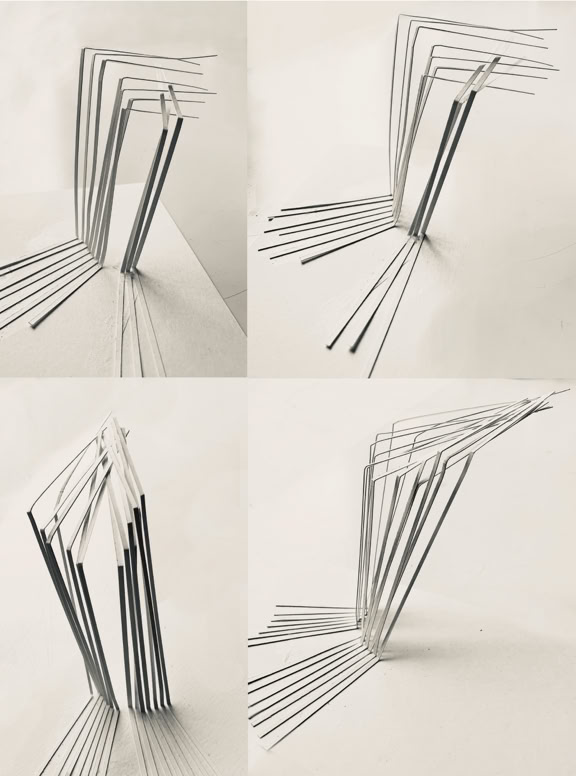
Dynamic form and layered composition found in the landscape in NEOM region inspired the project. The linearity and angularity as distinctive design elements are incorporated into the design.

Below: conceptual model photos
INCORPORATING THE VISUAL LANGUAGE OF LANDSCAPE
The design minimises its physical impact on the landscape and reduce its visibility, while adapting its unique landscape and locality. Repetition of horizontal tectonic layers and angular formation of topography became the most distictive formal characteristic of ACACIA Tower.
Below: Early Sketches showing explorations of
angularity and linearity and the evolution of layered formation.


ACACIA Towers located along a new line development in NEOM city. The simulation reflects different terrain conditions and environments along the new line.
Credit: King Abdullah University of Science and Technology (KAUST)
INCORPORATING THE VISUAL LANGUAGE OF LANDSCAPE
Linearity and angularity combined into a Moire Pattern.
INNOVATION: OPTIONAL INTEGRATED INSULATORS
Taking a departure from a conventional approach which considers the transmission towers as a separate entity to merely support the conductors and insulators overhead, ACACIA tower can incorporate insulators as an integral part within the tower.
This innovative and comprehensive approach allows for the
simple and elegant design and engineering solutions. It enhances the sculptural quality of the tower, reducing the visual clutter from the functional components for the electrical transmission.

Suspension Towers
Tower with reflective monopole
Tower showing perimeter mesh system only

Tension Towers
Tower showing perimeter mesh system only
PERCEPTION OF MULTIPLE
The design considers viewer’s perception of multiple towers in mobility. The project explored possible formal variations in sequence and juxtaposition of translucent structure overlapping with the varying sightline, creating the visual illusion of mobility and weightlessness.

INTERACTION WITH NATURAL ELEMENTS:
Integrating light as a creative element, the the seasonal and daily changes of shadow pattern were considered. The interplay between translucent structure and crisp shadow patterns from harsh daylight in the area enhances the visual illusion and contributes to the openness and lightness of the structure.
APPROACH TO ENVIRONMENTAL CONCERNS:
- Integration of ‘Living wall’ to provide green space. The design optionally offers shading and green wall opportunities to encourage wildlife habitation.
- Artistic integration of Bird Diverters - employing concept of
drawing in the air’, custom bird diverters become part of the design as a functional and sculptural intervention.
- The use of light helps to minimize night-time bird collisions
with spectrally selective lighting. Integration of lighting as a
functional light sculpture and for line illumination.

Right: Spiral Bird Diverters
Below: Floating Sculpture by
Neil Dawson
Examples of ‘Living wall’


NEOM Towers